Showing posts with label Jason Landau. Show all posts

Monday, March 26, 2012

Success Story: Let There Be Light

Amazing Spaces, LLC brightens up a 20-year old kitchen and brings a little beauty to utilitarian spaces in a 20-year-old Colonial.
It was all about the light. When Jason Landau of Amazing Spaces, LLC met with his new clients, Maude & Don Delaski, the couple knew that parts of their 20-year old Colonial home need remodeling. Though they would eventually have a ground floor Powder Room and Laundry room redone, it was the dark kitchen that was the catalyst for the whole project.

The kitchen abutted a covered deck which made the whole space very dark,” recalls Maude. “Everything was outdated and worn out.”

The home was certainly well-used as the family once numbered five. As the kids grew and left home, the number of residents dropped to three (and two canine family members) but on holidays that number could swell to 22 or more. The Delaskis needed room for all and space for more than just one person to do the cooking.

A realtor friend recommended Jason Landau of Amazing Spaces, LLC who met with the Delaskis, took some measurements and immediately began seeing in his mind how more light could be let into the kitchen, as well as ways it could become much more user-friendly for the cooks and helpers.
"Where there was once more cabinetry, I opened the space to a wall of windows and vaulted the ceiling of the 12-foot-deep covered porch,” says Landau. The family likes to grill out and eat in nice weather, so I added more light by installing skylights in the porch's roof”.

Jason hit the nail right on the head,” says Maude. “He had a vision right away about how to improve the kitchen. He went back to his office, drew up the layout, and off we went. We changed virtually nothing from his original plans.”

In the original layout, one-third of the kitchen was wasted,” Landau says. “I decided to separate the kitchen into two very functional sides-- one with everything the cook would need (the range, ovens, prep sink and part of the island ) and the other for everyone not doing the cooking (with a main sink, small appliances, Miele paneled dishwasher, and lots of counter space). The two areas would meet in the middle with both sharing access to the 42-inch paneled SubZero refrigerator.
The Delaskis chose a 48-inch Wolf range with six burners and a griddle (which they use much more often than they thought they would, with grilled chicken being a particular favorite).

I refer to my former stove the 'play stove' after I saw my new one,” says Maude.

The Delaskis also chose beaded inset paint and glazed maple cabinetry named Yellow Flicker from Levant, complete with mesh doors beneath the sink to add an upscale country feel.

We looked at lots of styles and colors in kitchen magazine,” says Maude, they found Jason a very reassuring presence. They largely followed his lead and only had one wrong choice that was quickly corrected after Maude sat straight up in bed one night and realized she couldn't live with the metal- accented tile she had picked when Landau took her tile shopping. “I chose something more toned down and now love the backsplash of Crema Marfil tumbled marble set in both subway and herringbone patterns.”

Another change came about when the finish on the island's Bronzite granite didn't suit the piece of granite they selected, so Landau suggested changing from a leathering finish to a polished surface and the resultant surface is stunning.

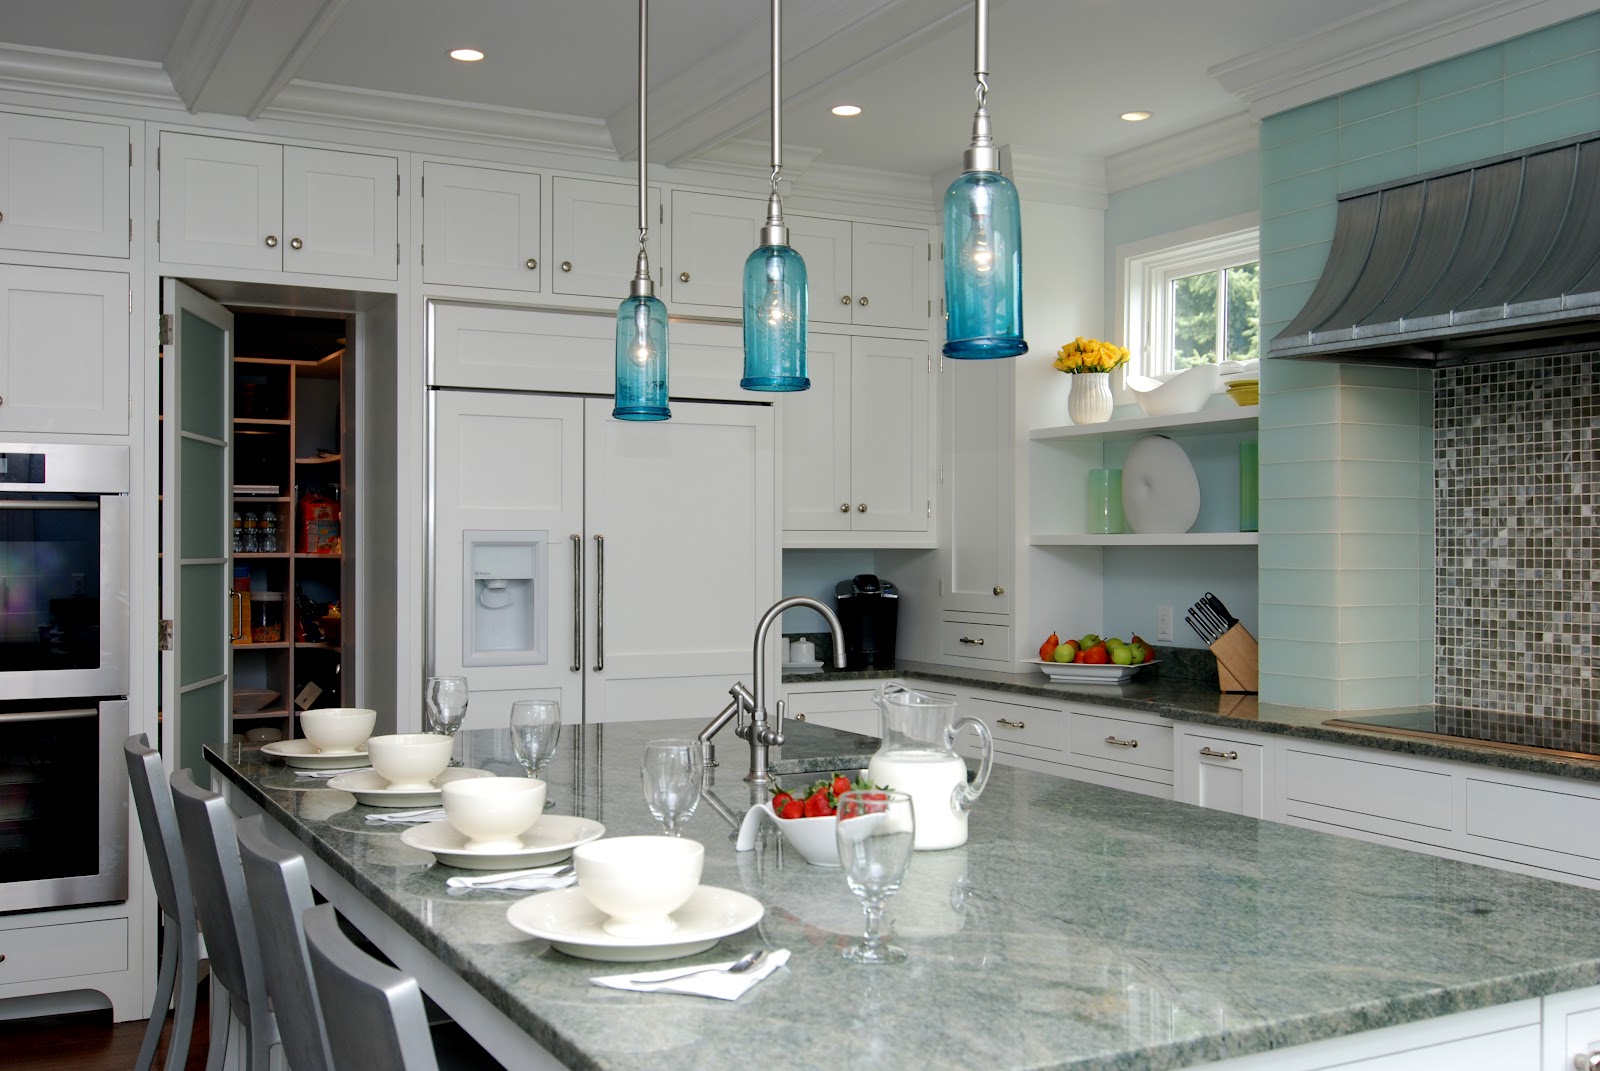
Recessed lights add extra wattage to the alabaster lights provided by the shaded pendants above the countertops and islands. The countertops elsewhere in the kitchen are Yellow River granite and the rich oak flooring gives the whole space an even warmer feel.

The kitchen is a huge upgrade,” says Maude. “Now the kitchen is elegant and professional. It not only makes cooking more fun, it makes the whole house more desirable for when we decide to sell.”

The Delaski's kitchen project came out great, in my opinion,” says Landau. “It is now the perfect example of how a good kitchen design can accommodate multiple people all making use of the space simultaneously.”
But Landau wasn't done yet. Amazing Spaces, LLC redesigned the existing Powder Room. Landau had installed a marble counter, an antiqued ivory buffet-style vanity (to complement the wood molding), a lovely blush patterned wall covering and hanging from the darkly-accented ceiling, a jewel-like chandelier.


Amazing Spaces, LLC created a beautiful little room,”says Maude, who also particularly appreciated that Landau moved the room's door out of the center of the sight-line of the home's front door.

It makes for more privacy and a nicer view when you enter the home,” explains Landau. 


The new laundry room replaced the previous one's builder cabinets, slop sink and an old washer and dryer with a stackable washer and dryer, washed blue cabinetry, a light marble counter (over which hang very useful clothing rods) and multi-tonal tile which reflects all the room's colors, making the room gorgeous as well as useful.
To complete all the projects took six months, but not only was all the dust contained, with the floors washed every night, but an entire mini-kitchen was created for the family's use during the renovation.

It was worth every penny and every minute,” says Maude. “We had a crowd over at Thanksgiving and my husband Don and I worked side-by-side in the new kitchen. Even the guest sitting at the table just off the kitchen pitched in to help. It was fun and everyone admired all the changes.”

The work Amazing Spaces, LLC did for the Delaskis was a true pleasure,” says Landau. “They were very open to making changes and I'm very glad they are delighted with the outcome.”


Let Amazing Spaces, LLC help remake your kitchen or bath. Please call Jason or Susie today at 914- 239-3725 or visit us at www.amazingspacesllc.com. We look forward to working with you.

Thursday, March 8, 2012

Countertops: Which type is best for your kitchen?


Next to cabinetry, perhaps the biggest design statement in your kitchen is your countertops. But besides being beautiful, you need the surface of your counters to be easy to clean, resistant to stains and long lasting. Here is some information about the different materials available to help you make an informed choice:
·      Granite: Always popular, granite is elegant, durable and resists heat, making it the first choice of many homeowners. Since it is a natural rock, the colors and pattern won't be consistent, but granite does come in a rainbow of colors and the natural pitting or inconsistencies in the rock itself make your countertop truly one-of-a-kind. You'll need to seal your granite countertops once a year.
·      Quartz: If you'd like more consistency in the color and texture of your countertop, Quartz is a very hard material that gives the look of natural stone, but has more consistency. It, too, comes in a range of colors and has a scratch resistant surface. Since it is non-porous, quartz doesn't need sealing annually.
·      Glass: This material is not porous and is therefore a good choice for homeowners concerned with hygiene. Glass also shows less fingerprints and dust, but it can scratch, so consider choosing textured glass for your countertop. A range of colors is available and glass’ ability to both reflect and filter light makes for many dramatic options.
·      Marble is the most regal of materials (reflected in its price) and like all things royal, takes more tending. Marble is more susceptible to staining and, as it is more porous than granite, needs to be sealed more often. The edges may also chip and crack, so be sure to choose a less fragile piece (be guided here by your kitchen designer’s advice) for use as a countertop.
·      Metal: Easy to clean, sanitary and heat resistant, metal counters (stainless steel, zinc or copper) are also very durable and can give either an ultra modern or rustic look to your kitchen. Metal counters do have some disadvantages: they will scratch when used as a cutting board and show fingerprints, dents, and water spotting. Using a textured or brushed surface helps hide these flaws. Also metal can be noisy, so it needs to be properly insulated when installed.
·      Concrete: Since concrete is scratch and heat resistant, it is a very durable material (that does required periodic sealing). Concrete also has the benefit of being able to be formed into any shape, since the concrete is poured into a custom mold, usually on site. Inlays and tinting can make concrete even more distinctive.
·      Corian: Countertops of Corian look like stone, but this material has a consistent color and pattern and can be molded in almost any shape. Stain resistant and easy to clean, it is heat resistant but don't put pots straight from the stove on it. Corian may also be scratched so use caution when cutting (shallow scratches can sometimes be removed with mild abrasive).
·      Wood: Butcher Block (usually made of maple) is not the only option for a wood countertop—others include cherry, teak, bamboo and mahogany. Each has its own characteristics, but the width of board (wide, medium or end-grain planks) and the thickness of the countertenor you choose will affect the price. Also finishing the countertop must be taken into consideration. Polyurethane, while durable, isn't the best choice for food prep and other choices, like sealer vs. mineral oil must be discussed with your contractor (and will be the topic of a future article here). Bear in mind that all wood tops will require re-sanding and resealing regularly.
·      Slate: a scratch and heat resistant, non-porous stone, slate needs no sealing, but mineral oil should be used for protection. Slate comes in a limited range of colors (black, purple, red, gray brown and greens) but when a matt honed finish is used, slate displays its own muted beauty.
·      Soapstone: This material is stain-resistant, but needs regular maintenance with mineral oil. Sort of a cross between marble and granite, Soapstone is softer than both and comes in smaller slabs, meaning you may end up with more seams in your kitchen. The smooth surface is smooth and its color palette is limited to blacks, greens and grays.
·      Ceramic Tile: Though ceramic tiles comes in many colors, textures, patterns and price points, as a countertop material it has drawbacks: tiles can crack or chip, the surface isn't smooth, grout lines need cleaning and sealing, and can often stain.

When choosing the perfect countertops for your new kitchen installation, it is best to consult an expert. Jason Landau of Amazing Spaces, LLC is an award-winning kitchen designer who can help you make an informed choice. Give him a call at 914-239-3725 or visit the Amazing Spaces, LLC website at www.amazingspacesllc.com to see a portfolio of their work.


Friday, February 24, 2012

Caring For Your Fine Wood Cabinetry

With spring cleaning just around the corner, thoughts often turn to giving your home a thorough scrubbing, but in the case of your fine wood cabinetry, you need to exercise some caution. Just like your elegant dining room table or those heirloom chairs handed down from your Grandmother, your fine wood kitchen cabinetry also deserves your loving touch.

Wood reacts to light, temperature and humidity, and all three must be addressed to extend the life of your cabinetry:
·       Sunlight’s effect: While wood gradually mellows into a richer shade with exposure to normal daylight, avoid excessive direct sunlight, which can fade the wood dramatically.
·       Setting the temperature: Wood cabinetry is best maintained at a room temperature of 70 degrees.
·       Controlling humidity: The wood products used in fine cabinetry is based on furniture industry standards. Such standards dictate that the wood be conditioned to a 5-8% moisture content in the wood. The humidity in the kitchen itself should be maintained at between 25-55% to be a compatible environment for wood cabinetry. As humidity increases, wood gains moisture and expands. If the humidity decreases, it contracts. Such expansion and contraction can, over time, become visible at the joints of the cabinets and frames. (These stresses are more visible on painted finishes.) Normal stresses that happen in a properly humid environment are a natural characteristic of the wood and not considered a defect. But humidity higher than 55% can cause wood failure—meaning cracks, splits, and separation at the joints—causing door expansion (meaning the door will rub against the frame when opened or closed). Humidity lower than 25% can cause problems of its own from wood's shrinkage, which may create cracks.
How to clean your wood cabinetry:
·      To avoid scratching, never use abrasive cleansers or pads on cabinet surfaces. They can cause scratches.
·      Always keep cabinet surfaces dry and free from standing liquids.
·      Use environmentally safe cleaners like Mrs. Meyer’s Clean Day, Method, Seventh Generation, Caldera or Ecover at a ratio of two cups water to two teaspoons of soap. Don't use strong soaps, detergents or liquid wax cleaners.
·      You can experiment with a quality wood wax, but try it on an inside surface first to see the effect. Many people never use anything but soap and water on their wood cabinetry.
·      Stained finishes: Remove the dirt and grease using mild soapy water, a soft cloth and light pressure. Avoid rubbing too vigorously. Rinse immediately with a clean cloth and dry with a clean soft cloth.
·      Painted or Matte Finishes: Never use wax on these surfaces. Wipe with soft cloth and mild soapy water solution. Rinse immediately and never let water stand on cabinetry.
·      Metallic Inserts: Don't use anything abrasive (pads or cleaners) as you can permanently damage the insert's surface. Also avoid acids, solvents and ammonia-based cleaners as you may etch the surface of the metal.
·      Hinges: Keep the hinges lubricated with white lithium spray grease. As hinges may loosen over time, you may need to tighten the screw to restore them to perfect working order (remove the hinge cap on frameless cabinets to access the hinge screws).

For more questions about caring for your fine wood cabinetry or to choose new cabinetry to install, please contact kitchen designer, Jason Landau at Amazing Spaces, LLC. Jason's decades of experience with choosing, installing and caring for fine wood cabinetry will help you protect your investment for years to come. Visit www.amazingspacesllc.com or phone 914-239-3725.

Monday, January 30, 2012

Kitchen Flow Helps Function


Jason Landau, owner of Amazing Spaces, LLC kitchen design firm was quoted in a recent syndicated news article "Good kitchen design is all about interior flow”.

Landau, with his architectural background and years of experience in designing some of the most beautiful kitchens in the Northeast, knows that how a kitchen looks isn't the only important thing...how it functions is the vital element.

A good layout for a kitchen allows for dedicated areas for meal preparation, cleanup, storage and perhaps even entertaining.

Landau always starts with the basics.

The classic triangle (the distance between the sink, refrigerator and cooktop) means that each of these areas become a focal point and each forms three points of a triangle with different distance between them. Saving steps for the cook, the properly planned kitchen triangle provides the most efficient food prep area and creates an easy-to-reach cleanup area.

In classic kitchen design, the total distance from the sink to the stove to the refrigerator and back to the sink should be not less than 12 feet total nor more than 27 feet. Each triangle leg should measure between 4 and 9 feet in length. The kitchen aisle should be at least 42 to 48 inches wide to allow people to move around easily and for appliances to be opened with ease.

A good layout places the appliances properly to ensure the best workable area. The sink needs to be close to the dishwasher for easy loading. The refrigerator should be at hand near food prep areas. Food disposal and recycling bins should be near cleanup areas. Cooking utensils, pots and pans should be stored nearby the stove and every kitchen needs plenty of drawers.

An experienced designer like Landau meets with his clients when he plans to renovate or build a new kitchen for them, and has in-depth conversations with them about their needs, striving to fully understand how they actually use a kitchen. Most clients now count on their kitchens to be multi-use.

Kitchen islands are very popular in homes and can help keep work areas traffic-free, while providing extra food prep, counter and storage space. The island can even host an extra sink, a mini-fridge, an island grill or even a wine rack.

Kitchen alcoves hosting a table (once nearly extinct as formal dining rooms became the must-haves) have made resurgence for casual meals, and as a place to do homework, as a child’s play space or even do double-duty as a desk.

Kitchens opening to a family room with entrainment cabinetry, bookcases, comfortable furniture and the de rigueur widescreen TV are always a favorite and allow the chef to join the conversations while preparing a meal.

But there are classic shapes to kitchen design and each has its benefits depending on how you plan to use the kitchen:
L-shaped: This shape can be used in both large and smaller kitchens and often allows for a center island. With two or three appliances on one wall, a refrigerator at one end, the sink in the middle and the cooktop on the other, this shape allows good traffic flow
Double L-shaped: With room for plenty of counter and cabinet space, this shape can even be designed to accommodate two people cooking, allowing each their separate area.
U-shaped: This shape has three walls with the sink usually in the middle wall section and the cooktop and refrigerator on the side walls across from each other. This makes for an efficient working triangle. You might need to make use of Lazy Susan’s or pullout shelves to accommodate the corner cabinets this design requires and use large windows, skylights or task lighting to lighten up the darkness sometimes caused by the many cabinets used in this design.
G-Shaped: This layout gives you a fourth wall to use for a counter or island. You'll have room for two cooktops or two sinks and conceivably two work triangles—say one for the sink, cooktop and refrigerator and the other for another cooktop, sink and maybe a grill. This affords plenty of room to two cooks to work in tandem.


Galley: If space is limited, the galley-shaped design saves the day. The cooktop should be on one wall and the sink and refrigerator on the opposite walls, so as not to impede the flow. If both ends of the galley are open, the refrigerator should be placed at one end so family members can grab a soda without disturbing the cook. (This is definitely a kitchen designed for one cook.) Using tall (to the ceiling cabinets) helps maximize storage
Single-Wall:
 For that apartment in the city, the design placing all appliances and cabinets on one wall helps make the most of a smaller space. In this design, the sink is between the refrigerator and stove, with the refrigerator door opening away from the kitchen sink.

An experienced kitchen designer, like Jason Landau of Amazing Spaces, LLC can make sure that the flow in your new kitchen keeps traffic moving and saves the cook many steps. Amazing Spaces, LLC can turn your nightmare kitchen into a dream. Call today to start the conversation. 914-239-3725 or visit us at http://www.amazingspacesllc.com.

Wednesday, November 30, 2011

Shedding Some Light On The Subject

Getting the lighting right not only ensures food preparation is easier (and safer) but can spell the difference between a warmer and welcoming room or a cold and sterile one.

Here's some thoughts on creating the perfect lighting design for your kitchen:

Light It Up: Ambient light is the overall light in your kitchen –that lights up all the vertical surfaces and fills in the shadows. If you have light colored surfaces and big windows, you may have enough ambient light during a sunny day—but since you use your kitchen on grey, rainy and winter days too, ambient light is very important. Whether your taste runs to something utilitarian, romantic or recessed, there are choices galore. Read on...

Center Stage: In the center of the ceiling, a large light is usually called for to light a bigger area. Recessed or track lighting is often used, but if you have fallen in love with a chandelier that would work in the space, make sure it has glass shades, as fabric gets too dirty from smoke, fumes and oils that a busy kitchen produces.

A Good Recession: Recessed lighting should be placed 30” away from any wall and can follow the entire perimeter of the kitchen, adding a lovely glow. Recessed downlights can be placed over the sink and stove. They create task lighting for cooking your gourmet meals (and all the pot scrubbing that follows that they never show on those celebrity chef shows.)

Take Them To Task: All task lighting is not recessed, however. Providing bright light with no shadows is the goal, however, so place whatever fixture you choose as close to the work area as possible.


Accent Lights: If it is a specific item you are highlighting (your grandmother's vase, for example) you may want to use incandescent lights. Consider halogens (usually called MR 16s) as these have a strong beam (and cast hard shadows which makes them a bad choice for task lighting but a great choice for accent lighting).


Down Below: Undercabinet lights can be a fabulous addition to lighting your countertops. Placed at the front of the cabinets instead of the back near the wall, these under-cabinet lights will light the countertop area evenly. You may choose miniature track lights, low-voltage linear systems or even energy-efficient fluorescents (as they won't be seen directly.) Use LED downlights as strips inside of cabinets to highlight collectibles or china and consider using both up and downlights as accents to give the illusion of more space than actually exists. You may want to use these strip lights to accent the toe-kick spaces or any niches too ( just be careful not to end up looking like an airport runway.) Remember, the further away from the wall you place the lights, the better the illumination. Consider using a dimmer on these lights separate for the other lights in your kitchen—it will not only save energy, but add drama to the space.

Jewels From Above:
You probably use your kitchen table or island for everything from homework to rolling out pie dough. Pendant lights work well to light such areas. Mount the pendant 30” above the table or island top. If your table is round, it will look best if the fixture is a foot narrower that the diameter of the table. For square tables or rectangular islands choose a fixture that is a foot narrower than the smallest side. A group of miniature pendants would also work well. Mount each pendant so that the bottom of the shade is approximately 66" above the floor, so the view across the room is not cut off. If you are going to seat people at the kitchen island and the pendant shades aren't too deep, install the pendants 60" above the floor.
 You should have a pendant for every two feet of space of the surface it is lighting and use an odd number of lights instead of an even number for better balance. If the pendant are really narrow, it might look better to add a few more.
Or, if you have a pot rack over your island, consider installing lighting within the rack to shine down on your island—such concealed lighting can be a crafty way to add more light. For the lighting over your table or island, you might (again) want to consider using a dimmer. It adds options for when you are either dining at the table or setting out a lovely buffet on the island.

Jason Landau is an award-winning kitchen designer with extensive experience in lighting design. Jason and his team at Amazing Spaces, LLC will not only consult with you as to the type and placements of lights in your new kitchen, but share with you the latest fixtures from the hottest lighting vendors—providing you with a positively “illuminating” experience. Visit Amazing Spaces, LLC at www.amazingspacesllc.com or call 914-239-3725.

Thursday, November 17, 2011

Is A Contemporary Kitchen The Design For You?


For everyone who loves carved cabinetry, multi-colored mosaic tiles decorating every surface, dramatic window coverings and lots of nooks and crannies in their kitchen, there is another type of person who likes things, modern, geometric and uncluttered. This client might be called a minimalist and for them, the perfect kitchen style may be Contemporary.

Less is more
Contemporary kitchens purposefully strip down a kitchen to its function. Gone are moldings and unnecessary ornamentation. Lines are horizontal or asymmetrical and sleek is the order of the day. Appliances (sometimes industrial strength) are often stainless steel and other materials used in the kitchen are mostly man-made like chrome, laminate, frosted glass, polished concrete or even linoleum. Surfaces are often reflective.

Cabinetry may have minimal or no visible hardware and cabinet surfaces are often flat (sliding cabinets sometimes play a big part in Contemporary design.) Spaces are open and every part of the design is clean. Even window coverings are often reduced just to functional blinds to keep the sun's glare down or the window glass itself treated to shade the room without the need of window coverings all together. This bare bones approach has been perfected by European designers, particularly those in ScandinaviaGermany and Italy, who have been in the vanguard of Contemporary design.

Design follows function
Everything in a Contemporary kitchen design is about functionality—Whatever makes the cook's life easier. From the layout of the appliances (usually the classic triangle of refrigerator, sink and stove is used to increase efficiency) to where and what type of cabinetry is used. The idea is for everything to have a place and for that place to be exactly where the cook needs it to speed up and make the cooking process easier. Such lack of clutter and smooth surfaces also make cleaning a Contemporary kitchen a whole lot easier.

Different use of light and color
Contemporary kitchens often make use of recessed lighting (even using miniature spotlights in cabinet interiors if the cabinets are glass-faced.) Halogen lights are used to radiate on the countertop or workspace to give the cook the light they need. Pendant lights can light a kitchen island. What you rarely see in a contemporary kitchen is a chandelier.


Color in a Contemporary kitchen design can go either way—Perhaps walls painted in some hot shade can add the pop of color needed to keep all that stainless steel from becoming too industrial or you may go Italian and get tomato red cabinetry, making it the focal point of your new design scheme.

“Contemporary design allows for the use of more unique and interesting materials, such as exotic wood veneers and specialty metals,” says Jason Landau, kitchen designer and CEO of Amazing Spaces, LLC. “Since such design offers the opportunity to mix several different materials like wood and high gloss lacquer, multiple countertop thickness and more diverse materials, I find designing a contemporary kitchen to be a very creative outlet.”

Creating a Contemporary kitchen, using subtle geometric curves to soften the straight lines and the right materials to appear sleek and modern without being too dehumanizing, requires a kitchen designer with great creativity, years of experience and an architectural education. Just such a designer is the one quoted above--Jason Landau of Amazing Spaces, LLC. From the initial project drawings through picking the exact fixtures and best cabinets to bring life to the space, right through to appliance installation, Jason and his crack team can help develop and hone your vision of your perfect Contemporary kitchen and then implement the plan flawlessly. Call him today at 914-239-3725 or visit www.amazingspacesllc.com.5

Wednesday, November 9, 2011

Head: What Defines A Classic Kitchen?


In a recent industry design blog, designers were asked “What elements go into a classic kitchen design?” We agree with some of the responses designers contributed:

The finished kitchen design should feel timeless. True, no matter how tastes change, your new kitchen should remain beautiful, functional and should have no “era” that is noticeable. Classic never goes out of style. Use simple, but elegant cabinetry (anything overly carved could grow tiresome), rich colors for back splashes and countertops, flooring that is durable and of a material and color that will blend well with the elements in the kitchen that are likely to change over time--like the paint color. Go for subtle tones. Keep all lines clean, simple and elegant.

Use of basic shapes in the kitchen—Instead of ornate or angular, you and your designer should gravitate to “understated elegance” in all design elements. Plain does not mean boring.

We, at Amazing Spaces, LLC, would add that you and your designer should:
Choose the very finest materials --they not only hold up well, but remain beautiful. In the case of fine hardwoods, their beauty is often enhanced with time---and proper care.
Pick more neutral colors—making use of earth tones and rich beiges and creamy whites allow for drama to be introduced in other elements—perhaps darker cabinetry or a wood floor.
Go for luxury, not ostentation – Luxury lasts.

We at Amazing Spaces, LLC are kitchen designers who are not only aware of how your kitchen will look the day we finish it (welcoming, warm and functional as befits the heart of your home), but we keep our eye on the future as well. You should be able to make changes as your tastes develop without having to change the basic infrastructure of your kitchen and, should resale ever become an option, we want your kitchen to attract buyers that will love the space as much as you did.

If you are looking for a professional team to work with you on such a project, you can do no better than Jason Landau (an award-winning kitchen designer with a Masters degree in Architecture) and his team at Amazing Spaces, LLC. Please visit our website at www.amazingspacesllc.com or call us at 914-239-3725.

Friday, November 4, 2011

Stone Tiles: Which Texture Should You Use?


While deciding whether to go with the beauty and durability of stone tile for your kitchen or bath project, there are a few decisions left to make and a bit more information you'll need to make informed choices.

Here are the six most basic stone tile textures and what are the characteristics of each:

Polished stone tiles are shiny and the gloss helps bring out the inner beauty of the stone. The shiny surface comes not from something applied to the stone, but by manipulating the stone itself. This texture is most often used on countertops and walls, because though it doesn’t absorb moisture, it does get slippery making it a less-than-ideal choice for flooring.

Honed stone tile has an unglazed surface and less gloss than a polished stone. Since it has a more porous surface, it does present a duller (or flatter) appearance, but it's rough surface provides traction—making it a good choice for floors.

Tumbled stone tile has a slightly rough texture (it gets it when it is tumbled with other types of natural stone) to make it look slightly worn or weathered.

Sandblasted stone tiles have a slightly glossy finish on a textured surface. The sandblasting process can also etch designs and images in stone tiles.

Sawn stone tile has a unique surface made by using a “gang saw”-- a circular blade machine. Combining this technique with others like sandblasting can work together to create a truly one-of-a-kind tile.

Flamed stone tile is exposed to a very high level of heat, making the natural crystals in the stone literally explore leaving behind a textured surface. This type of stone tile is porous, making it a bit rough and adding some slip resistance.

Working with a professional kitchen and bath designer like Jason Landau at Amazing Spaces, LLC can help with you make the right decisions about your stone tile and all materials choices. Jason Landau at Jason brings two decades worth of experience in space planning, kitchen and bath design and working with the world's finest cabinetry firms to your project. 

Call him today at 914-239-3725 or visit www.amazingspacesllc.com.